
Snippets: So You Want to Open a Café in Singapore | What Actually Goes Into the Space
 Photo by Dmitry Zvolskiy on Pexels.com
I review a lot of cafés. And if you read this blog often enough, you’ve probably had the same daydream I have, somewhere between the third flat white and the last bite of a kouign-amann: what if I opened my own place? Sunlight through big windows, a counter I designed myself, regulars who know my order. It’s a lovely fantasy. It’s also, as it turns out, a construction project with a coffee machine at the end of it.
I’ve spent enough years talking to café owners to know the food is only half the battle. The other half happens long before opening day, in the deeply unglamorous world of permits, ventilation, and fit-out. So if you’re seriously toying with the idea, here’s what actually goes into turning an empty unit into the café of your Instagram dreams.
First, the space itself
Before anything pretty happens, you need a shell to work with, and where you sign your lease matters more than people expect. A corner commercial space with good footfall and a proper exhaust point is worth paying for. A cheaper unit tucked down a quiet corridor might save you rent but cost you customers. Think about the square footage you actually need, too. A cosy 800 square foot café is a very different project from a sprawling brunch spot, and your renovation costs will scale accordingly.
Location also decides a lot of your compliance headaches, which brings us to the least romantic part of the dream.

The permits nobody warns you about
Opening an F&B business here means paperwork, and lots of it. You’ll be dealing with an SFA licence for food handling, likely SCDF fire safety clearance, and depending on your unit, HDB or BCA and URA sign-offs for the renovation work and any change of use. Permit applications take time, and getting them wrong is one of the most common causes of costly delays.
This is honestly where a lot of first-timers underestimate things. The regulatory requirements aren’t just red tape; they shape your layout, your kitchen, even where your grease trap goes. Getting an experienced hand involved early saves you from tearing out finished work later.
Kitchen, ventilation, and the stuff behind the counter
Here’s the thing about cafés: the bit customers see is maybe a third of the actual space. Behind that pretty counter sits a working kitchen with real demands — plumbing and sanitary works, electrical loads for your espresso machine and ovens, and ventilation that meets safety standards without sounding like a jet engine taking off. Ventilation in particular is one of the biggest challenges in any F&B fit-out, and it’s not somewhere to cut corners.
Careful planning here pays off for years. Good space planning means your baristas aren’t crashing into the kitchen staff during the Saturday rush, and smart layout planning keeps customer flow moving from door to counter to seat without a bottleneck.
The fit-out: where it all comes together
This is the stage everyone pictures — the actual build, and where a good commercial renovation contractor in Singapore like MINK Design earns its keep. They handle the parts that turn a bare unit into a café: flooring, carpentry and custom counters, lighting, the shopfront and glass works, and all the finishes that give the place its brand identity.
I’d genuinely recommend not trying to project-manage this yourself unless you already know what you’re doing. A firm that offers full commercial renovation services in Singapore — design, permits, build, and final handover — takes an enormous amount off your plate. The better ones bring comprehensive services and in-house project managers who coordinate the trades so the whole renovation process runs smoothly, with minimal disruption to your timeline. MINK, for instance, does this kind of commercial renovation work across F&B, retail shops, clinics, and offices, which usually means they’ve seen whatever problem you’re about to hit long before you hit it.
Working with experienced professionals also helps you keep a grip on commercial renovation cost. They’ll flag budget constraints early, tell you where to spend and where to save, and give you a realistic number rather than a dreamy one. Ask for an initial consultation and a proper breakdown before you commit to anything.
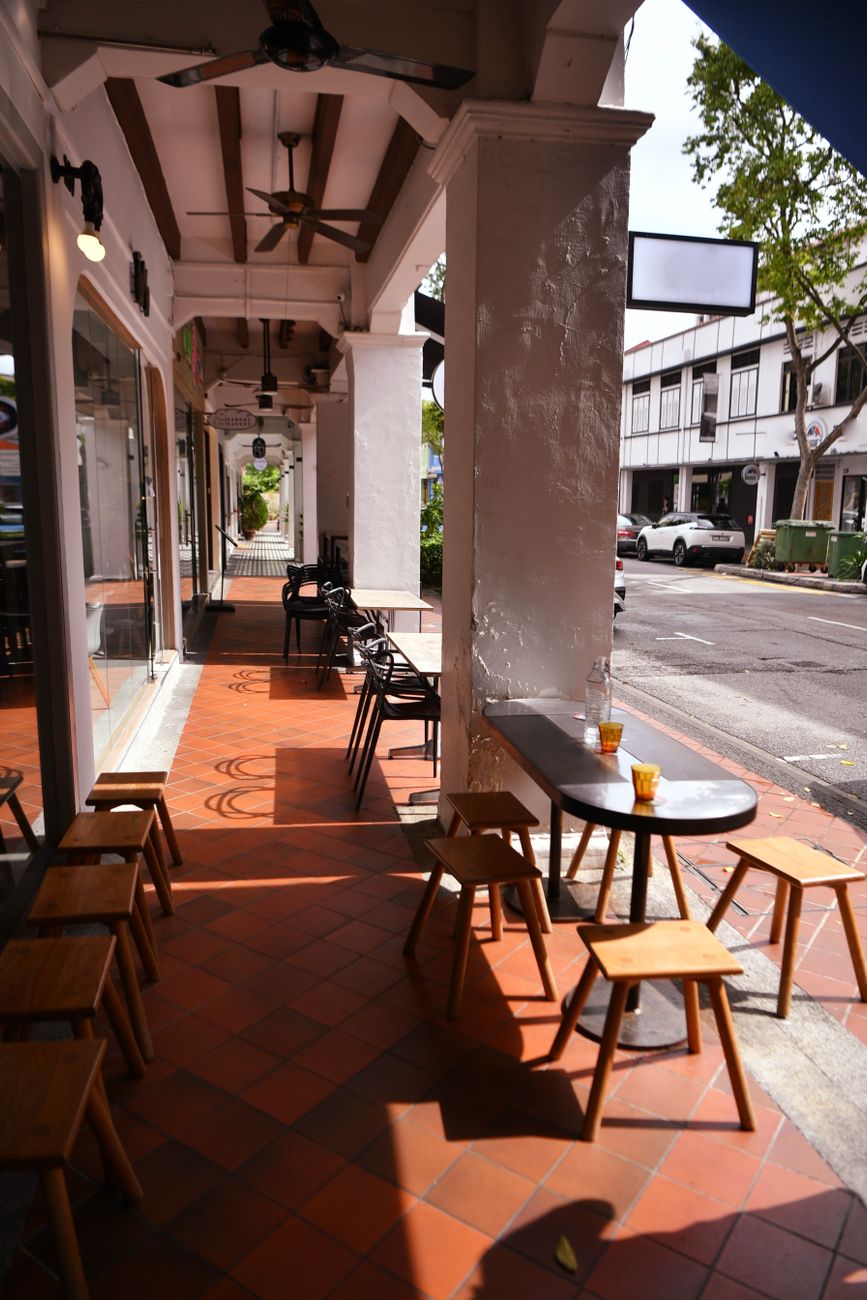
Budget and timeline, honestly
People always want the number. It varies wildly, but a café fit-out in Singapore typically runs anywhere from the low tens of thousands to well over a hundred thousand dollars, depending on size, condition, and how fancy you go. Renovation cost in Singapore has crept up along with materials and labour, so pad your budget by a good 15–20% for the surprises that always turn up mid-build.
Timeline-wise, a straightforward commercial renovation project might take three to ten weeks once permits clear, but the permits themselves can add weeks on top. Build that into your lease negotiations so you’re not paying rent on a space you can’t legally open yet.
The part that makes it all worth it
For all the paperwork and the ventilation drama, there’s real magic in watching an empty commercial unit take on new life as somewhere people will make memories. First impressions matter enormously in F&B — the moment someone walks in and feels that inviting atmosphere, the warm lighting, the calming environment you designed, that’s the payoff. Get the space right and the food finally gets a stage worthy of it.
So yes, chase the daydream. Just go in with your eyes open, your permits sorted, and a good contractor on your side. And when you do open, drop me a line. I’ll be first in the queue.


Rant here!